

Listing Courtesy of:  GAMLS / Listed By: General Smith, Coldwell Banker Realty; Rebecca Smith, Johns Creek Duluth
 GAMLS / Listed By: General Smith, Coldwell Banker Realty; Rebecca Smith, Johns Creek Duluth
2452 Twilight View Snellville, GA 30078
Active (114 Days)
$745,000 (USD)
OPEN HOUSE TIMES
-
OPENSun, Oct 252:00 pm - 4:00 pm
Description
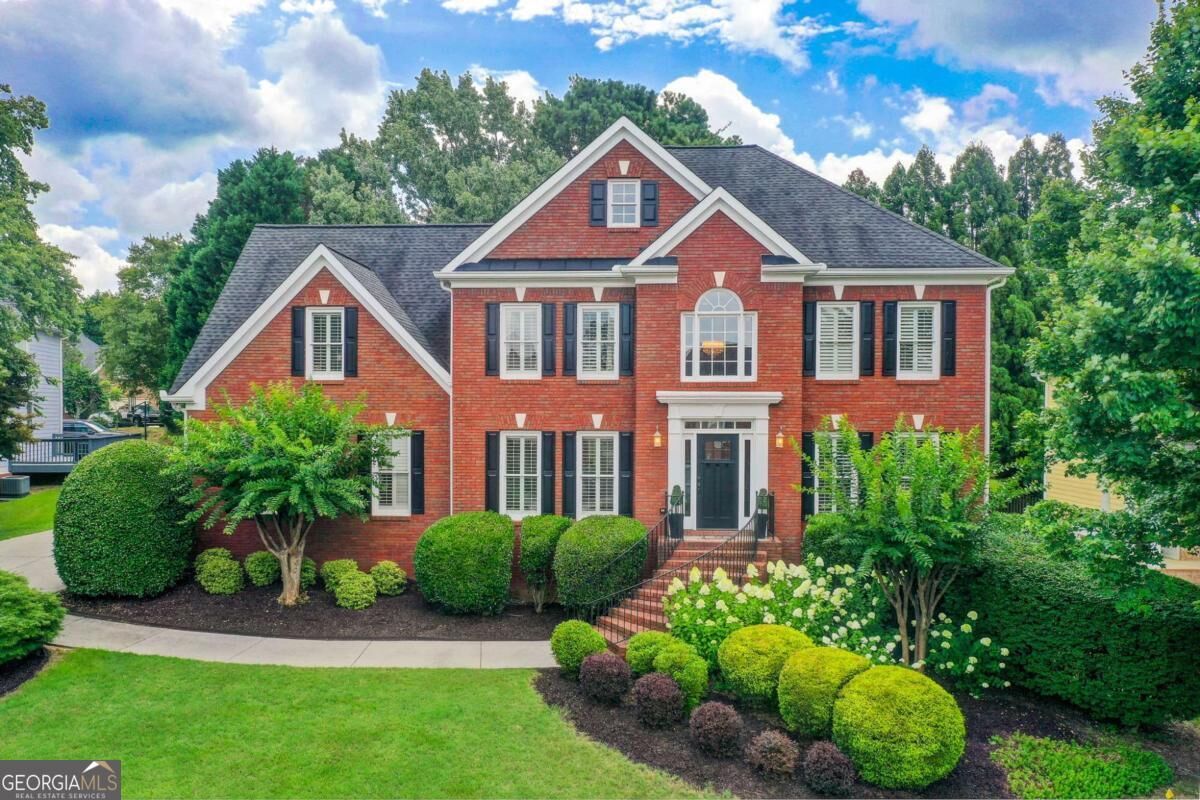
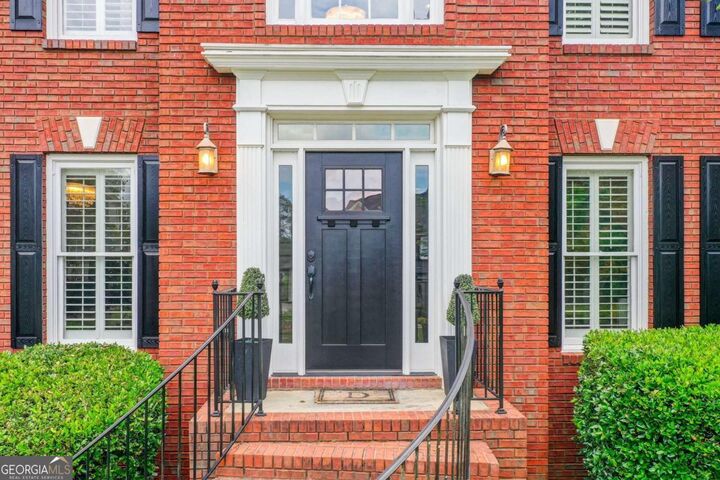
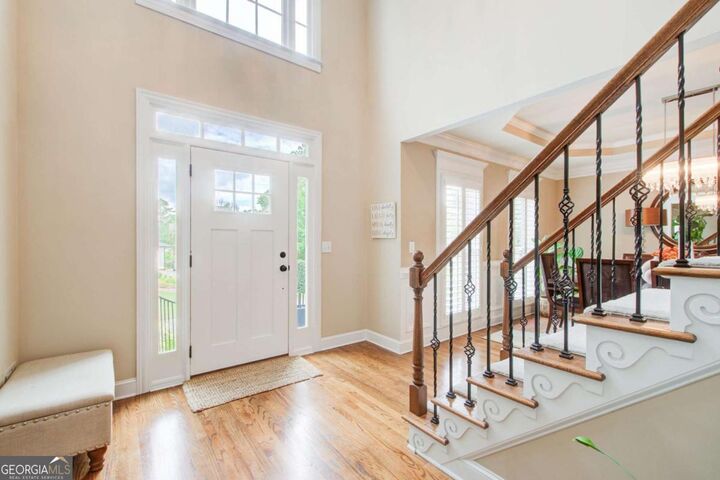
Something truly special has just come to market in Snellville's coveted Bright Water community. A home that feels like peace, surrounded by a community that feels like family. Welcome to 2452 Twilight View - where your next chapter begins. Step inside to a bright, inviting floor plan crafted for both comfortable everyday living and effortless entertaining. Expansive windows pour natural light into every room, complemented by elegant plantation shutters that elevate the home's timeless design. The spacious kitchen flows seamlessly into the family room and the sun filled sunroom-complete with its own dedicated HVAC-creating the perfect gathering space for celebrations, cozy evenings, or hosting friends and loved ones. Escape to the serene owner's suite, featuring a spa inspired bath and a custom walk in closet designed for both beauty and function. Additional bedrooms offer flexibility for guests, a home office, or multi generational living. The finished terrace level enhances your lifestyle even further ideal for recreation, fitness, media, or private guest quarters. Outside, enjoy a beautifully landscaped yard with space to relax, garden, or entertain. Whether you're sipping morning coffee on the deck or unwinding after a long day, this home provides the peaceful backdrop you've been searching for. EV ready with an exterior outlet for charging. Perfectly positioned minutes from shopping, dining, parks, and major highways, 2452 Twilight View delivers luxury, convenience, and community-wrapped into one exceptional address.
MLS #:
10795488
10795488
Taxes
$3,025(2025)
$3,025(2025)
Lot Size
0.26 acres
0.26 acres
Type
Single-Family Home
Single-Family Home
Year Built
1998
1998
Style
Traditional, Brick Front
Traditional, Brick Front
County
Gwinnett County
Gwinnett County
Community
Bright Water
Bright Water
Listed By
General Smith, Coldwell Banker Realty
Rebecca Smith, Coldwell Banker Realty
Rebecca Smith, Coldwell Banker Realty
Source
GAMLS
Last checked Oct 22 2026 at 3:17 AM GMT+0000
GAMLS
Last checked Oct 22 2026 at 3:17 AM GMT+0000
Bathroom Details
- Full Bathrooms: 3
- Half Bathroom: 1
Interior Features
- Walk-In Closet(s)
- High Ceilings
- In-Law Floorplan
- Dishwasher
- Disposal
Kitchen
- Kitchen Island
Subdivision
- Bright Water
Lot Information
- Other
Property Features
- Fireplace: Gas Starter
- Fireplace: 1
- Fireplace: Living Room
Heating and Cooling
- Central
- Natural Gas
- Central Air
Basement Information
- Bath Finished
- Exterior Entry
- Finished
Homeowners Association Information
- Dues: $1075
Flooring
- Carpet
- Hardwood
Exterior Features
- Roof: Composition
Utility Information
- Utilities: Sewer Available, Electricity Available, Water Available, Natural Gas Available
- Sewer: Public Sewer
School Information
- Elementary School: Brookwood
- Middle School: Alton C Crews
- High School: Brookwood
Garage
- Garage
Parking
- Garage
- Side/Rear Entrance
- Garage Door Opener
- Total: 2
Living Area
- 5,699 sqft
Location
Disclaimer: Copyright 2026 Georgia MLS. All rights reserved. This information is deemed reliable, but not guaranteed. The information being provided is for consumers’ personal, non-commercial use and may not be used for any purpose other than to identify prospective properties consumers may be interested in purchasing. Data last updated 10/21/26 20:17


