

Listing Courtesy of:  GAMLS / Listed By: Katherin Perez Sierra, Coldwell Banker Realty
 GAMLS / Listed By: Katherin Perez Sierra, Coldwell Banker Realty
195 Riverbirch Lane Lawrenceville, GA 30044
Active (7 Days)
$420,000 (USD)
OPEN HOUSE TIMES
-
OPENSun, Oct 2512 noon - 2:00 pm
Description
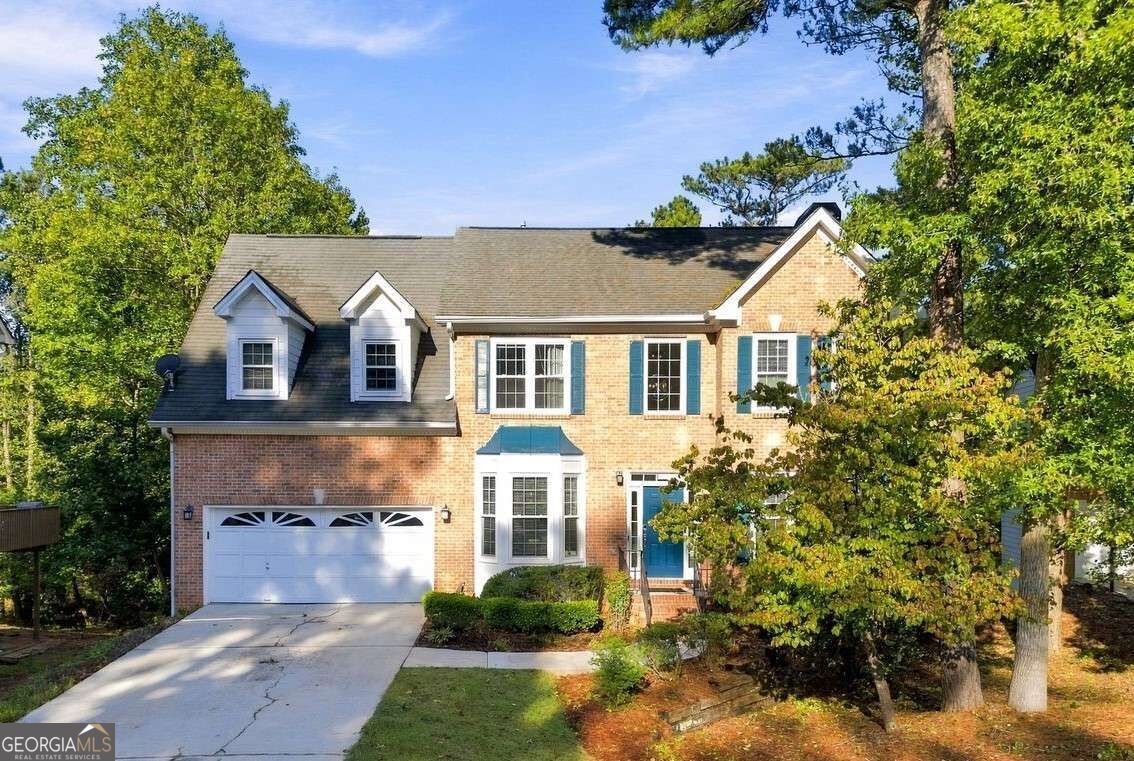
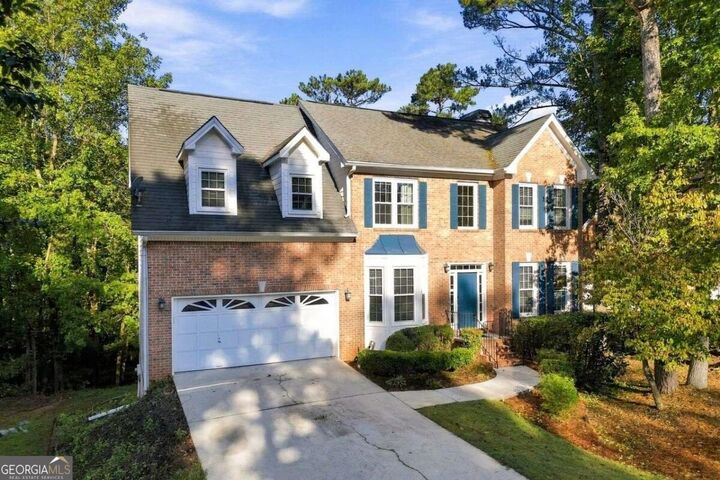
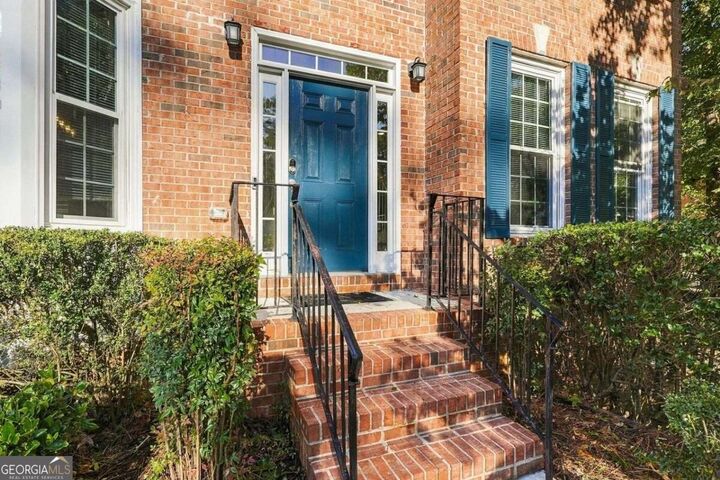
This charming and well-designed home offers an abundance of living space. There are 4 bedrooms and 2.5 bathrooms, with approximately 2,600 sq ft. Great features include a deck and a basement for additional storage or potential living space. The spacious and bright primary bedroom boasts ample closet space and an en-suite bathroom. The 3 additional bedrooms provide flexible options for use as guest rooms, home offices, or hobby spaces. In the heart of the home is a sophisticated and integrated surround sound system that transforms every evening into a cinematic event. Whether you're settling in for a high-states blockbuster movie or streaming a curated playlist for a weekend gathering, the acoustics are crisp, layered, and completely immersive. The deck offers a wonderful outdoor living area for relaxation or al fresco dining. The nearby community pool provides a refreshing escape during warm weather. The basement can be utilized for a variety of purposes such as storage, a home gym, or a workshop. This well maintained home is situated in a desirable location offering easy access to local amenities and transportation. It presents an excellent opportunity for those seeking a comfortable and functional home.
MLS #:
10872399
10872399
Taxes
$4,657(2025)
$4,657(2025)
Lot Size
0.29 acres
0.29 acres
Type
Single-Family Home
Single-Family Home
Year Built
1995
1995
Style
Traditional
Traditional
County
Gwinnett County
Gwinnett County
Community
Birchwood
Birchwood
Listed By
Katherin Perez Sierra, Coldwell Banker Realty
Source
GAMLS
Last checked Oct 22 2026 at 3:17 AM GMT+0000
GAMLS
Last checked Oct 22 2026 at 3:17 AM GMT+0000
Bathroom Details
- Full Bathrooms: 2
- Half Bathroom: 1
Interior Features
- Walk-In Closet(s)
- Other
- Dishwasher
- Microwave
- Refrigerator
- Disposal
Kitchen
- Kitchen Island
Subdivision
- Birchwood
Lot Information
- Cul-De-Sac
Property Features
- Fireplace: 1
- Fireplace: Living Room
- Foundation: Slab
Heating and Cooling
- Forced Air
- Central
- Electric
- Central Air
Basement Information
- Unfinished
Homeowners Association Information
- Dues: $654
Flooring
- Hardwood
Exterior Features
- Roof: Composition
Utility Information
- Utilities: Sewer Available, High Speed Internet, Electricity Available, Water Available, Phone Available, Natural Gas Available
- Sewer: Public Sewer
School Information
- Elementary School: Cedar Hill
- Middle School: Richards
- High School: Discovery
Garage
- Attached Garage
Parking
- Attached
- Garage
- Total: 2
Living Area
- 2,600 sqft
Location
Disclaimer: Copyright 2026 Georgia MLS. All rights reserved. This information is deemed reliable, but not guaranteed. The information being provided is for consumers’ personal, non-commercial use and may not be used for any purpose other than to identify prospective properties consumers may be interested in purchasing. Data last updated 10/21/26 20:17


